
House Plan Idea Generator

Enter your plot and preferences for a quick planning concept — not construction drawings.

Conceptual and inspirational only. These outputs are not construction drawings, engineering plans, or a confirmation that your proposal meets local requirements.

Your concept will appear here.
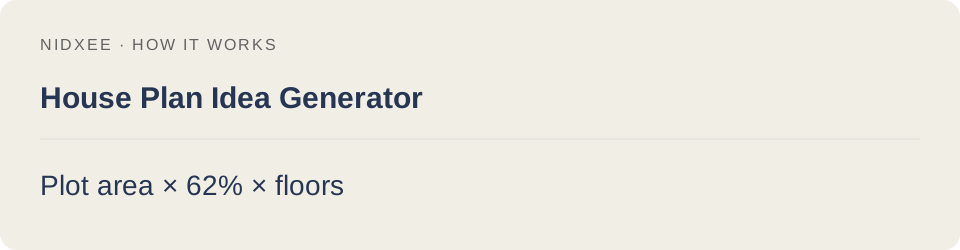
Plot area × 62% × floors
Plot area × 62% × floors. Planning estimates only.

What this tool does

It gives an early space-planning idea based on the information you provide. It does not know your local setbacks, zoning, structure, utilities, fire code or site conditions.

Before construction

Have any concept reviewed and developed by qualified local architecture, engineering and construction professionals as required in your jurisdiction.